
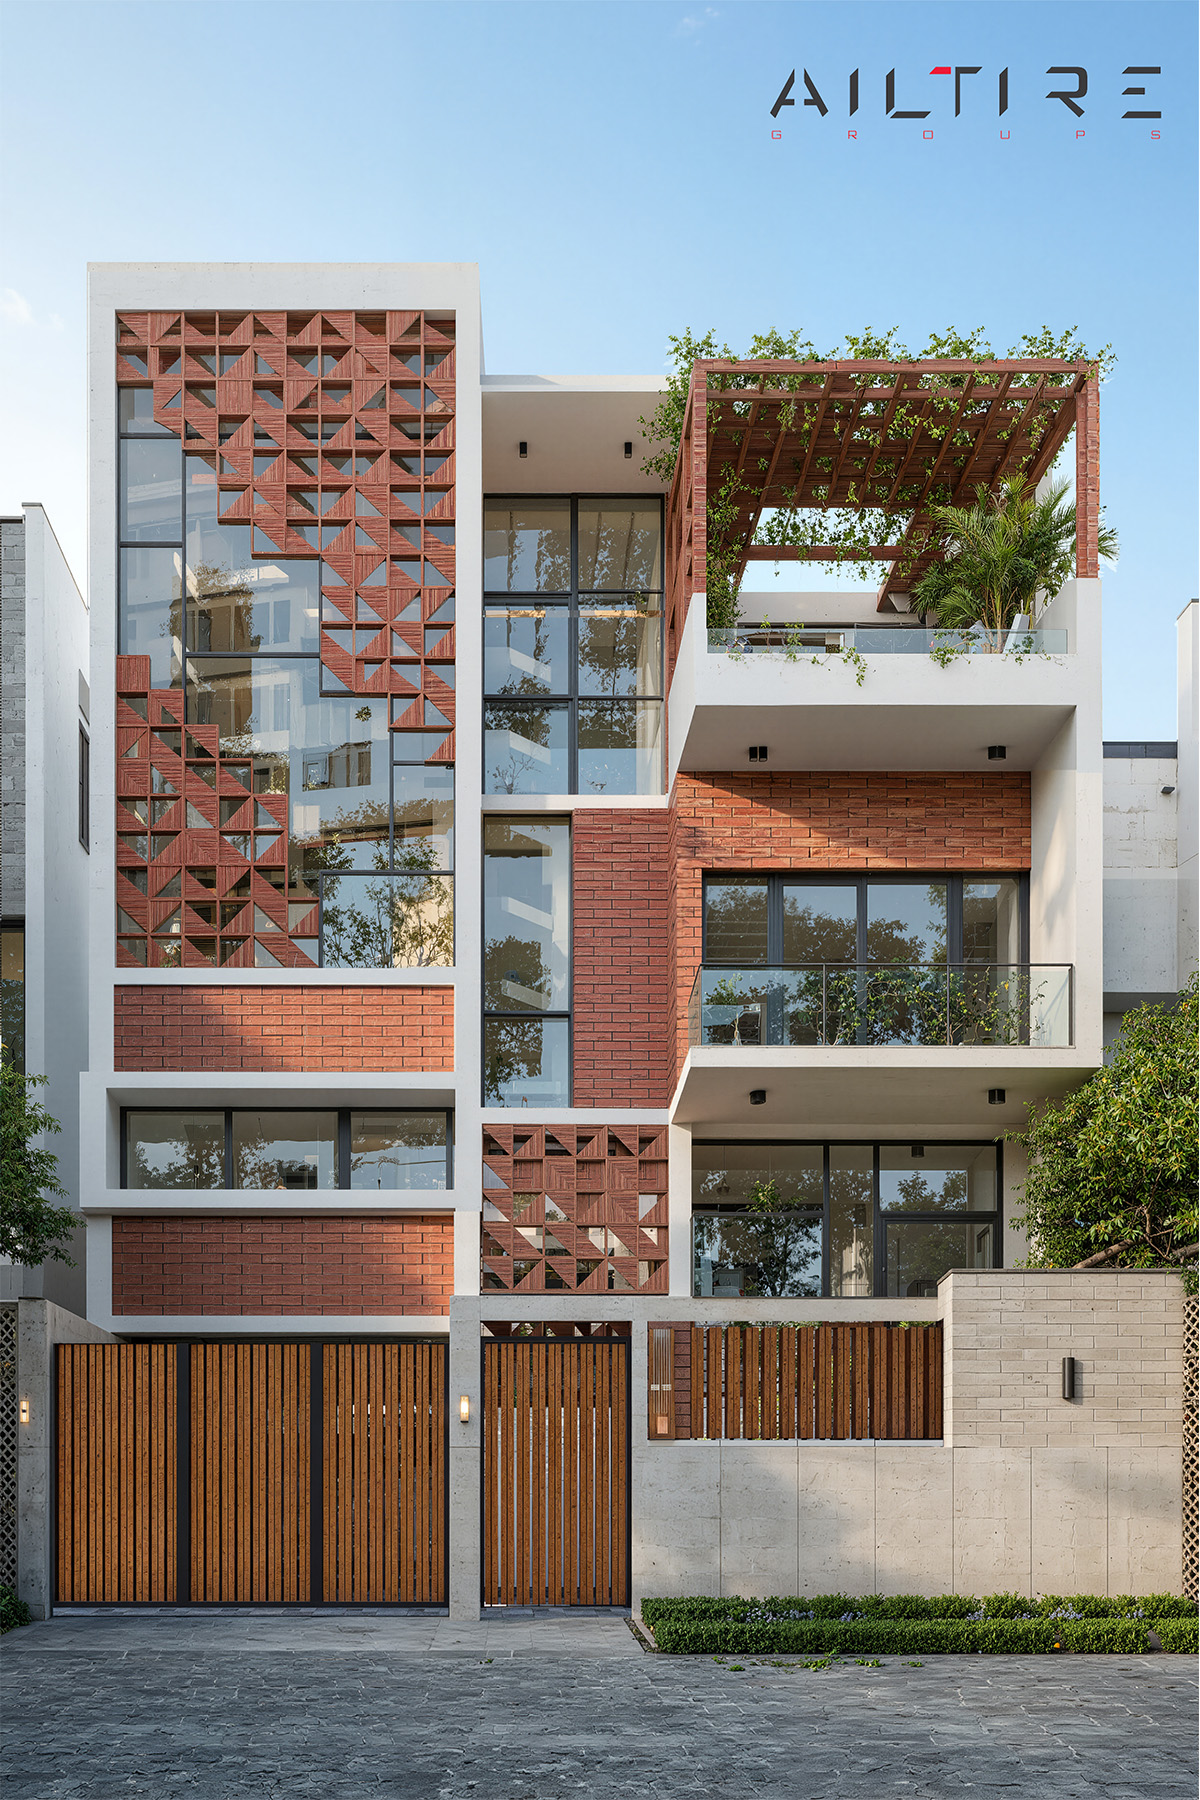
How to Plan a House in Chennai: Essential Design Considerations
Building a home is a significant investment that requires careful planning, thoughtful design, and informed decisions. From understanding your family’s lifestyle to selecting suitable materials, every stage influences the comfort, functionality, and long-term value of your property.
Effective home planning involves more than deciding the number of rooms or choosing an attractive exterior. It requires a comprehensive approach that considers plot dimensions, climate, natural lighting, ventilation, construction costs, and future requirements.
For homeowners preparing to build a house in Chennai, these considerations are particularly important because local weather conditions, site characteristics, and applicable building regulations can influence the design.
In this guide, we explore the essential factors to consider before beginning your residential project.
1. Understand Your Lifestyle and Space Requirements
The first step is identifying how your family will use the home. Consider the number of bedrooms, bathrooms, living areas, dining spaces, kitchen requirements, and storage facilities needed for everyday activities.
Your lifestyle should guide the layout. Families who frequently entertain guests may prefer spacious common areas, while those working remotely may need a dedicated workspace. Multigenerational households might require additional privacy, accessible circulation, or a bedroom on the ground floor.
It is also important to consider future needs. A flexible design can accommodate changes in family size and lifestyle without requiring extensive alterations.
2. Evaluate the Plot Before Finalising the Design
The characteristics of your plot determine many aspects of the architectural design. Its dimensions, shape, orientation, road access, ground conditions, and surrounding buildings should be assessed before developing the floor plan.
Applicable setbacks, permitted building coverage, height restrictions, and local approval requirements must also be considered. These regulations can affect the usable area and the placement of rooms, parking, and outdoor spaces.
An experienced architecture professional can help evaluate the site and develop a layout that makes effective use of the available land while addressing relevant regulatory requirements.
3. Design for Climate and Thermal Comfort
Climate-responsive design is essential for creating a comfortable home. In Chennai, hot weather, humidity, and seasonal rainfall make shading, ventilation, roof insulation, and moisture protection important design considerations.
Suitable window placement can encourage natural airflow, while shaded openings and covered balconies may help reduce direct solar exposure. Roof insulation and appropriate exterior materials can also contribute to improved indoor comfort.
Effective rainwater drainage, carefully detailed roof systems, and moisture-resistant finishes help protect the building during periods of heavy rainfall.
These features should be considered during the initial design stage rather than added after construction has progressed.
4. Maximise Natural Lighting and Ventilation
Natural light can improve the appearance and usability of interior spaces while reducing the need for artificial lighting during daylight hours.
Window sizes, orientations, and positions should be planned according to the room layout, surrounding buildings, privacy requirements, and exposure to sunlight. Appropriate shading can help control glare and unwanted heat gain.
Cross-ventilation is another important consideration. When windows and other openings are positioned effectively, air can move through the home and support indoor comfort.
Courtyards, ventilated staircases, and well-planned transitional spaces may offer additional benefits depending on the site and architectural concept.
5. Establish a Realistic Construction Budget
A detailed budget helps keep a residential project organised and reduces the likelihood of unexpected financial pressure.
In addition to construction costs, account for architectural and engineering fees, statutory approvals, plumbing, electrical installations, interior finishes, landscaping, and external development works.
It is advisable to maintain a contingency allowance for unforeseen expenses. Prioritising essential structural and functional requirements before optional decorative upgrades can also help manage spending.
Discussing the budget with your architect at the beginning allows the design to be developed around realistic financial expectations.
6. Select Materials for Durability and Maintenance
Material selection affects the appearance, durability, maintenance requirements, and performance of a home.
Exterior finishes should be appropriate for local weather conditions. Flooring, kitchen countertops, bathroom surfaces, and other interior materials should be selected according to their intended use, moisture exposure, durability, and cleaning requirements.
It is useful to compare the initial purchase price with installation costs and expected maintenance over time.
A balanced material palette can create a cohesive architectural appearance without compromising practicality.
7. Create an Efficient Floor Plan
A well-designed floor plan supports comfortable movement and makes everyday activities easier. The relationship between the kitchen, dining area, living room, bedrooms, and bathrooms should be carefully considered.
Avoid unnecessary corridors and poorly utilised corners that reduce usable space. Plan storage early and ensure that doors, windows, furniture, and circulation routes work together.
For smaller plots, multifunctional spaces and efficient room arrangements can help maximise available area. Larger homes also benefit from clear zoning between shared spaces and private areas.
8. Incorporate Sustainable Design Strategies
Sustainable features can improve resource efficiency and support long-term comfort when integrated into the architectural design.
Depending on the site’s suitability and project budget, options may include energy-efficient lighting, water-saving fixtures, rainwater harvesting, solar power provisions, and climate-appropriate landscaping.
Good daylight, natural ventilation, and suitable insulation can also help reduce energy demand. These strategies should be evaluated according to the building’s orientation, usage, and local conditions.
9. Work With an Architecture Professional
Residential architecture involves coordinating design, technical requirements, construction considerations, and relevant approvals. Professional guidance can help bring these elements together into a coherent plan.
Before appointing an architect, review completed projects, discuss the proposed scope of work, understand the fee structure, and establish clear communication throughout the project.
At Ailtire Groups, homeowners can explore architecture and design-related services to help understand the possibilities for their residential projects.
Early coordination between the architect, structural engineer, and other relevant consultants can help identify potential conflicts before construction begins.
Conclusion
Successful home planning requires a balance between personal preferences, practical requirements, site conditions, climate, and budget. A carefully developed design can improve space utilisation, indoor comfort, durability, and the overall living experience.
Taking the time to evaluate your requirements before construction begins can also reduce avoidable changes and support better coordination throughout the project.
Whether you are planning a compact family home or a larger residence, thoughtful design decisions can help create a space that remains functional and comfortable for years to come.
Ready to take the first step towards your dream home? Connect with Ailtire Groups to explore architectural design possibilities for your residential project in Chennai.
Frequently Asked Questions
1. What should I consider first when planning a house?
Begin by identifying your family’s space requirements, budget, plot characteristics, applicable building regulations, and future needs. These factors provide a foundation for developing a practical floor plan.
2. How can architectural design improve the comfort of a home?
Effective room layouts, natural lighting, cross-ventilation, suitable shading, and appropriate material selection can help improve indoor comfort and everyday functionality.
3. Why should I consult an architect before construction begins?
An architect can help develop the layout, coordinate design requirements, assess site constraints, and prepare the drawings needed for the project, subject to the agreed scope of services and applicable regulations.